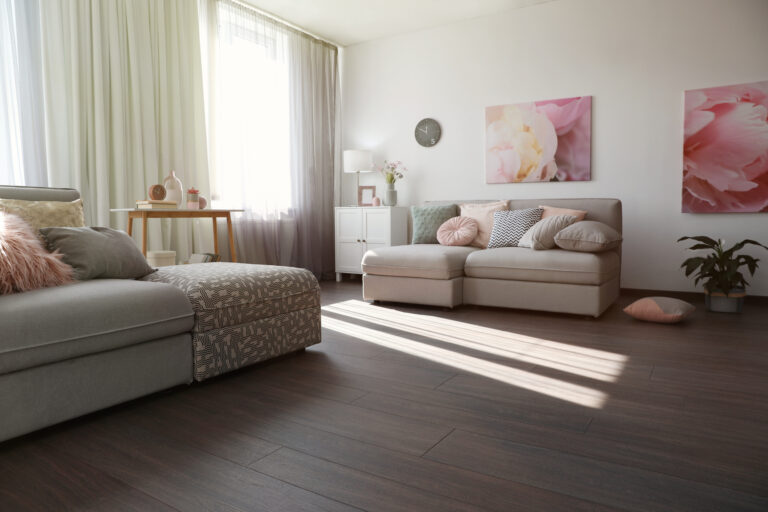

Matching timber stairs to an existing floor is less about finding an exact colour match and more about ensuring the transition feels deliberate.
The floor and staircase sit next to each other visually, so differences in tone, grain, finish or board direction can stand out quickly. A good result usually comes from looking at the whole area together rather than choosing stair materials in isolation.
For homeowners planning timber stairs in Melbourne, this is especially important during renovations, where new stair treads need to work with existing flooring.
Start With Tone Before Trying to Match Colour Exactly
Two timber products can look similar in a showroom but quite different once installed in the same space.
The first thing to compare is the overall tone. Some floors lean warmer, with more honey or golden undertones. Others are cooler, greyer or more neutral.
If the staircase is too warm against a cooler floor, the difference can feel obvious. The same applies when a very pale stair finish sits beside a richer, darker timber floor.
An exact match is not always possible, especially when the existing floor has aged, been refinished or comes from a different batch. In those cases, choosing a finish with a similar undertone can create a more natural connection than chasing an identical shade.
Natural timber also changes with light and age, so some variation is normal.
Grain and Texture Matter More Than They First Appear
Colour tends to get most of the attention, but grain pattern and surface texture can influence the final look just as much.
A floor with strong natural variation, visible knots or a brushed surface can feel disconnected from stairs that are very smooth and uniform. The opposite can also happen when a clean, refined floor is paired with heavily textured stair treads.
The goal is not necessarily to make every surface identical. It is to make sure they belong in the same interior.
When matching timber stair treads to existing flooring, compare the level of grain movement, the amount of natural variation and the way the surface reflects light. These details become more noticeable on a staircase because each tread catches light differently.
The Stair Nosing Can Change the Overall Result
The nosing is one of the most visible parts of a timber staircase.
It forms the front edge of each tread and helps define the shape of the stairs. Even when the timber itself is well matched, a bulky or poorly proportioned nosing can make the staircase feel separate from the surrounding floor.
A cleaner profile can create a more continuous appearance, particularly in modern interiors. More traditional homes may suit a slightly more substantial edge.
The important point is that stair nosing should be considered as part of the flooring design, not as a finishing detail added at the end.
Its colour, thickness and shape all influence how the stairs connect visually with nearby floorboards.
Think About How the Floor Meets the First and Last Step
The transition areas deserve just as much attention as the middle of the staircase.
Where the floor meets the bottom step, the change in material should feel clean and intentional. At the top, the landing or upper floor needs to connect naturally with the final tread.
Small differences in height, board direction or finish can become more obvious in these areas.
This is very much the case when you’re doing a timber staircase renovation where you’re cladding an existing structure rather than rebuilding. The thickness of the new cladding will impact the tread heights, the transitions and how the staircase meets the floor.
Planning these details early helps avoid awkward joins later.
Board Direction Can Help Tie the Spaces Together
The direction of the flooring can also affect how connected the staircase feels.
In open-plan homes, floorboards often guide the eye towards the stairs. If the stair treads or landing are arranged without considering this movement, the transition can feel abrupt.
There is no single correct direction because the layout depends on the room, the staircase’s position, and the surrounding architecture.
What matters is consistency.
The direction of the grain, tread layout and nearby floorboards should work together visually rather than compete with each other.
This becomes especially important where stairs are a major feature within an open living area.
Existing Floors May Need a Custom Match
Matching new stair materials to older timber flooring can be more involved than matching them to a newly installed floor.
Age, sunlight, wear and previous cleaning or finishing can change the appearance of timber over time. A new board in the same original colour may not necessarily look the same beside flooring that has been in place for several years.
In that situation, samples become useful.
Looking at potential stair finishes alongside the actual floor, under the home’s lighting, gives a much better indication of how the materials will work together.
For engineered timber stairs, this may involve selecting a similar board, adjusting the finish, or using a custom approach so the difference looks intentional rather than accidental.
Matching Does Not Always Mean Making Everything Identical
Sometimes the best result is a close match. Other times, a controlled contrast works better.
A staircase can still feel connected to the floor if the materials share similar undertones, grain characteristics or finish levels, even when the colour is not exactly the same.
The key is avoiding combinations that look accidental.
A darker stair against a lighter floor can work well when the contrast is clearly part of the design. A slightly different shade that appears to be an unsuccessful colour match is more likely to stand out.
This is why it helps to judge the floor and stairs as one visual composition.
Planning Timber Stairs in Melbourne
For an existing home, the best starting point is usually the existing floor.
Smarter Timber Flooring can assist with timber stair cladding, tread finishes, nosing and colour matching for Melbourne homes, helping the staircase sit more naturally with surrounding timber flooring.
Taking the time to compare tone, grain, surface finish and transition details before installation can make a significant difference to how connected the finished space feels.