A herringbone floor can bring a lot of character to a home. The angled pattern adds movement, detail and a more considered finish than a standard straight plank layout. But before choosing this style, it is worth thinking about how the pattern will work with the room, the timber tone and the overall feel of the space.
A herringbone floor pattern can look elegant and timeless, but it needs to be planned properly. The size of the room, the direction of the layout and the surrounding finishes can all affect how the final result feels.
Think About the Size of the Room
Herringbone can work in both small and large spaces, but the room size can change how busy the pattern appears.
In a larger living area, hallway or open plan space, the design may feel more balanced because there is enough room for the pattern to breathe. In a smaller room, the detail can still look beautiful, but it may need a softer timber colour or a more subtle finish so the floor does not feel too heavy.
The aim is to let the pattern add interest without overwhelming the space.
Consider the Direction of the Pattern
The direction of the herringbone layout can change how a room feels. It can draw the eye through a hallway, make a living space feel more open or help connect one area to another.
Before deciding, think about the main entry points, natural walking paths and where the eye naturally moves when someone enters the room. A well-planned floor pattern direction can help the space feel more connected and intentional.
This is one of those details that may not seem obvious at first, but it can make a noticeable difference once the floor is installed.
Choose a Timber Tone That Suits the Home
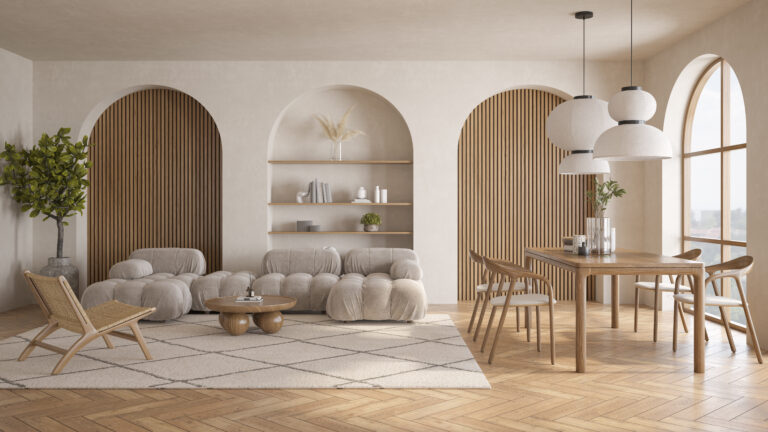
The timber colour plays a big role in how strong the pattern feels. Light oak tones can make the layout feel softer and more relaxed, while darker shades may create a stronger, more dramatic look.
Natural oak is a safe choice for many homes because it is warm without feeling too heavy, and it tends to work well with different furniture, wall colours and finishes. Cooler oak tones can suit a cleaner, more modern interior, while deeper shades can help a larger room feel richer and more grounded.
When choosing oak herringbone flooring, it helps to compare samples against walls, cabinetry, furniture and natural light. The floor should feel connected to the rest of the home, not separate from it.
Look at the Existing Interior Style
A herringbone floor can suit many home styles, but it should still feel right for the property. It can add charm to older homes, structure to modern interiors and warmth to spaces that feel plain or minimal.
The key is balance. If the room already has detailed cabinetry, patterned tiles or strong feature walls, a bold floor may make the space feel too busy. If the room is simple, herringbone can add just enough texture and interest.
Thinking about the whole interior helps the floor feel like part of the design rather than a feature added on its own.
Think About Open Plan Areas
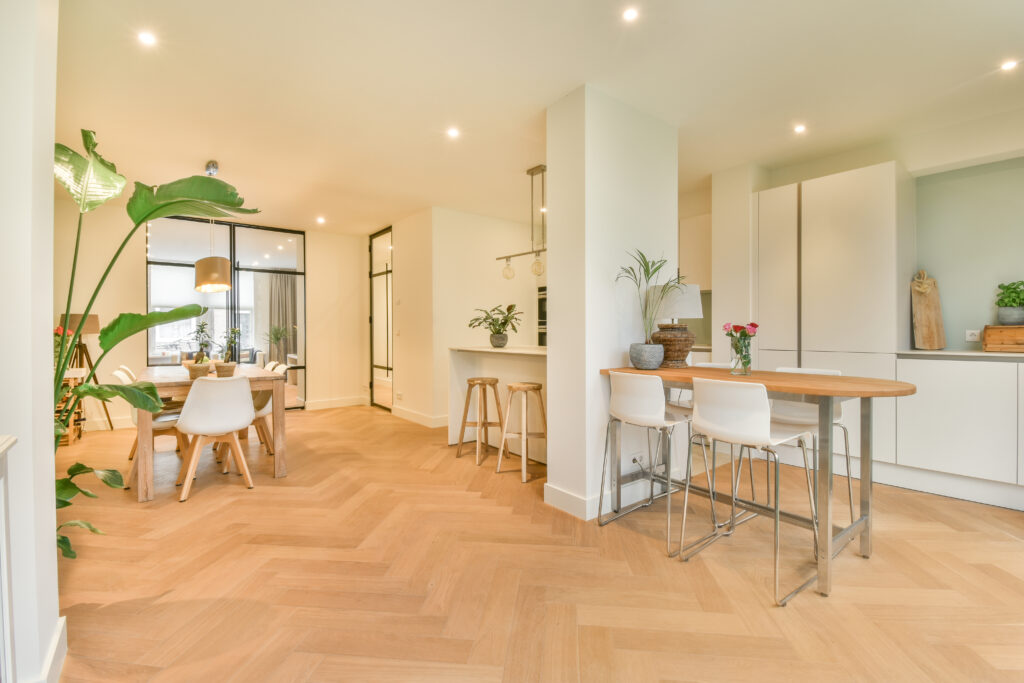
Open plan spaces need careful planning because the floor may run through several zones at once. The same pattern might pass through the kitchen, dining area and living room, so it needs to work across the whole space.
Furniture placement, kitchen island direction, hallway connection and natural light should all be considered. A herringbone flooring layout can help bring these areas together, but the pattern should be aligned in a way that feels natural as people move through the home.
Consider Maintenance and Everyday Use
Herringbone timber flooring can be practical for everyday living, but it still needs the same care as other timber floors. Regular sweeping, gentle cleaning and protection from heavy furniture can help keep it looking good.
Because the pattern has more joints and visual detail than straight planks, keeping the floor clean can help the design stay crisp. Entry mats, felt pads under furniture and quick clean ups after spills can all make a difference.
This is especially worth considering in busy homes with children, pets or high foot traffic.
Do Not Forget Installation Detail
Herringbone is more detailed than a standard plank layout, so installation planning matters. The pattern needs to be measured, aligned and finished carefully, especially around walls, corners, thresholds and room transitions.
Small layout decisions can affect how balanced the floor looks. For example, where the pattern starts, how it meets a doorway and how it continues into another room can all influence the final appearance.
For homeowners exploring herringbone timber flooring in Melbourne, it is worth thinking about both the product and the layout before making a final decision.
A Practical Takeaway
Choosing a herringbone floor is about more than liking the pattern. Room size, timber tone, layout direction, interior style, open plan flow and everyday maintenance all play a part in how well it works.
Smarter Timber Flooring helps Melbourne homeowners choose timber flooring options that suit their space, style and practical needs. With the right planning, a herringbone floor can add warmth, structure and character without feeling too busy or overdone.